The Challenge
The design process needs to balance the intended layout, practical site requirements and the structural considerations associated with a residential building.
A residential structural concept focused on practical planning and structural efficiency.
This sample project represents a residential structural design concept. It demonstrates how project requirements, spatial planning and structural considerations can be brought together during the design process.
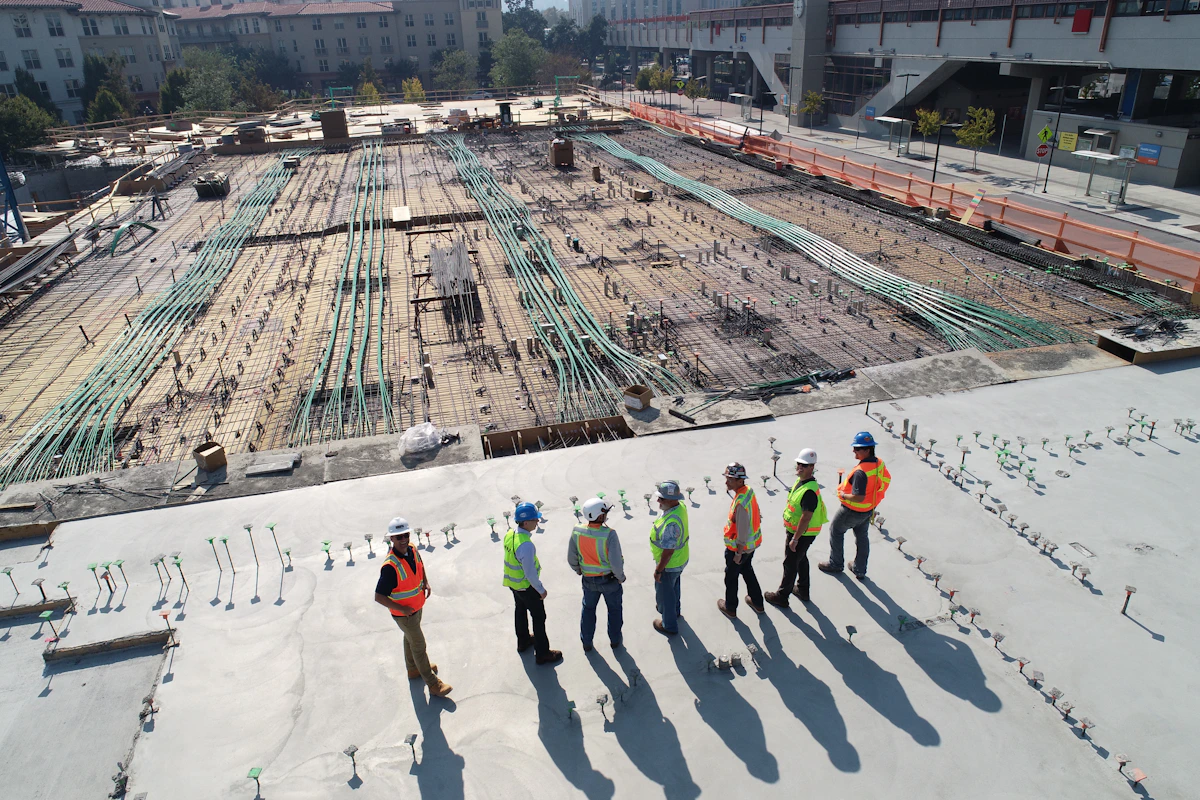
The design process needs to balance the intended layout, practical site requirements and the structural considerations associated with a residential building.
A considered structural planning approach is used to coordinate the building concept with its engineering requirements. The final design and technical details would be established against verified project information.
An overview of the key areas considered as part of this project's scope.
A closer look at the visual direction and design references associated with this project.


Tell us about your requirements and let's explore how Umdah can help bring your vision to life.